<-- style PDP --> 36 Carolina Crescent, St. Thomas - Single Family Residence for sale for $1,150,000
  • sold

36 Carolina Crescent

St. Thomas, ON, N5R 0H2 - SW

$1,150,000$000000

  • Neighbourhood

    SW

  • Major Intersection

  • Listed Since: 1715 day(s)

  • Last update: 1581 day(s) ago

Overview

  • Property Type

    Single Family Residence, Bungalow

  • Bedrooms

    1 + 2

  • Bathrooms

    3

  • Basement

    Full, Partially Finished, Sump Pump

  • Kitchen

    n/a

  • Total Parking

    6 (2 null Garage)

  • Lot Size

    Available Upon Request

  • Taxes

    $5,234.00 (2021)

  • Type

    Freehold

Property Description

Property description for 36 Carolina Crescent, St. Thomas

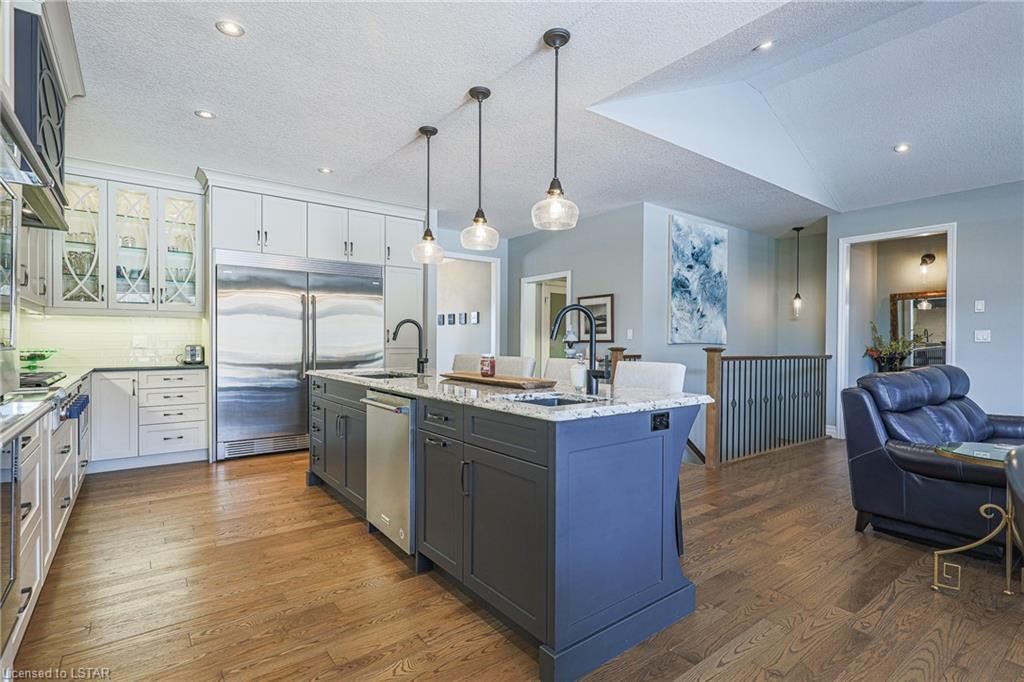
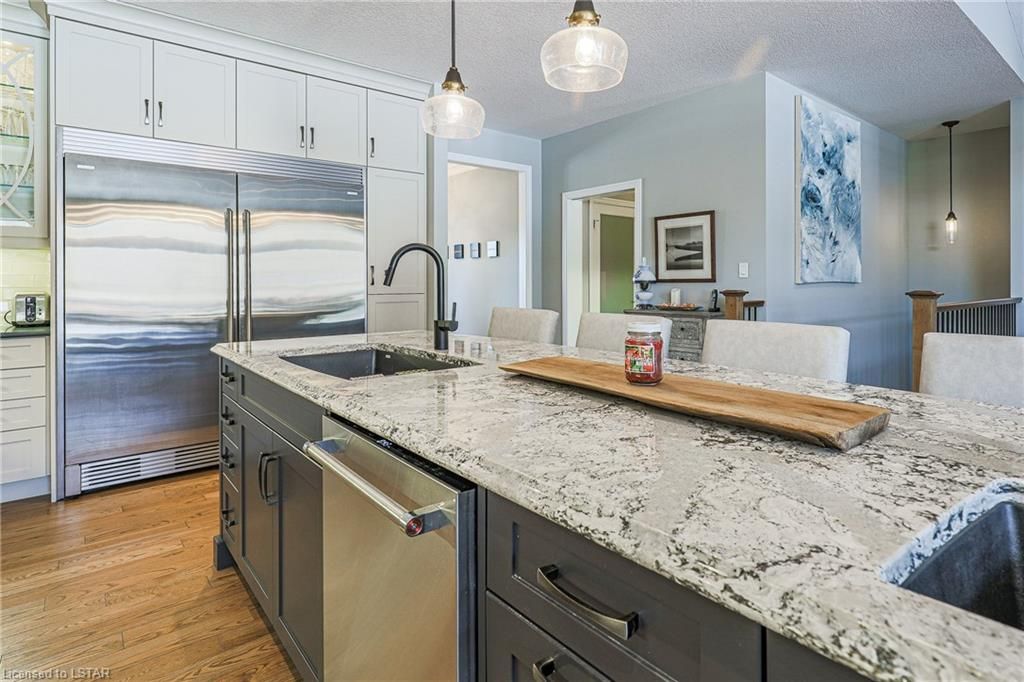
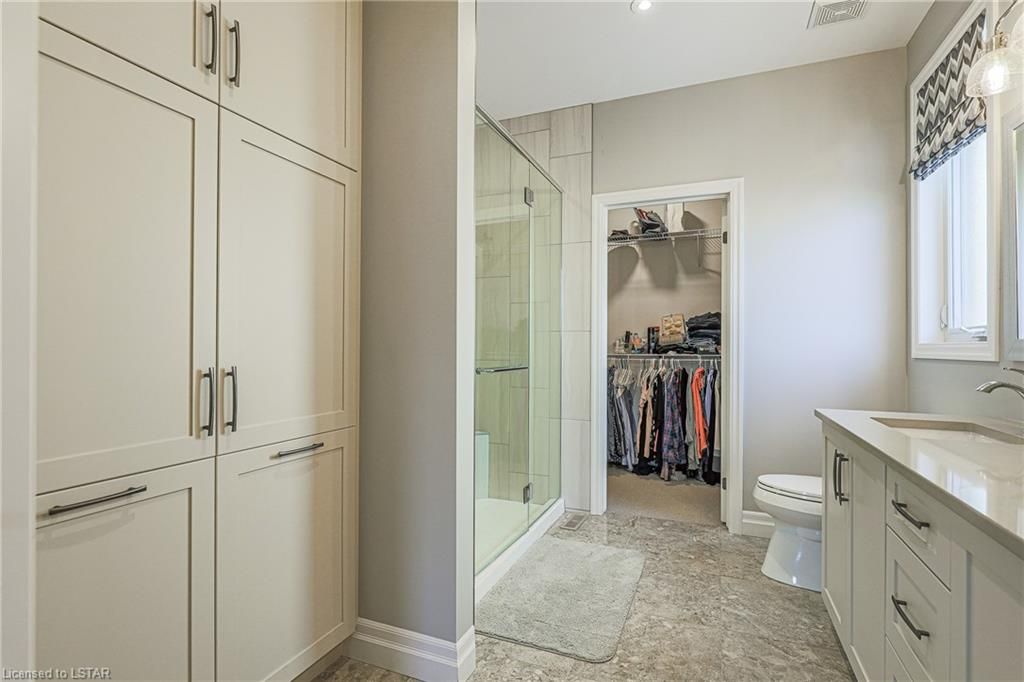
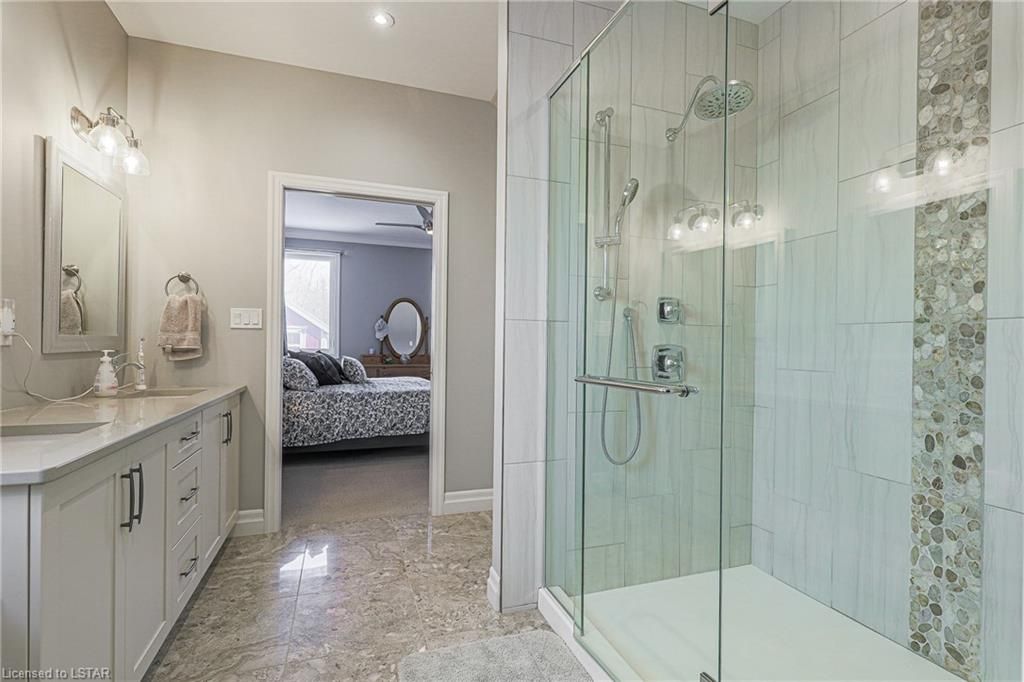
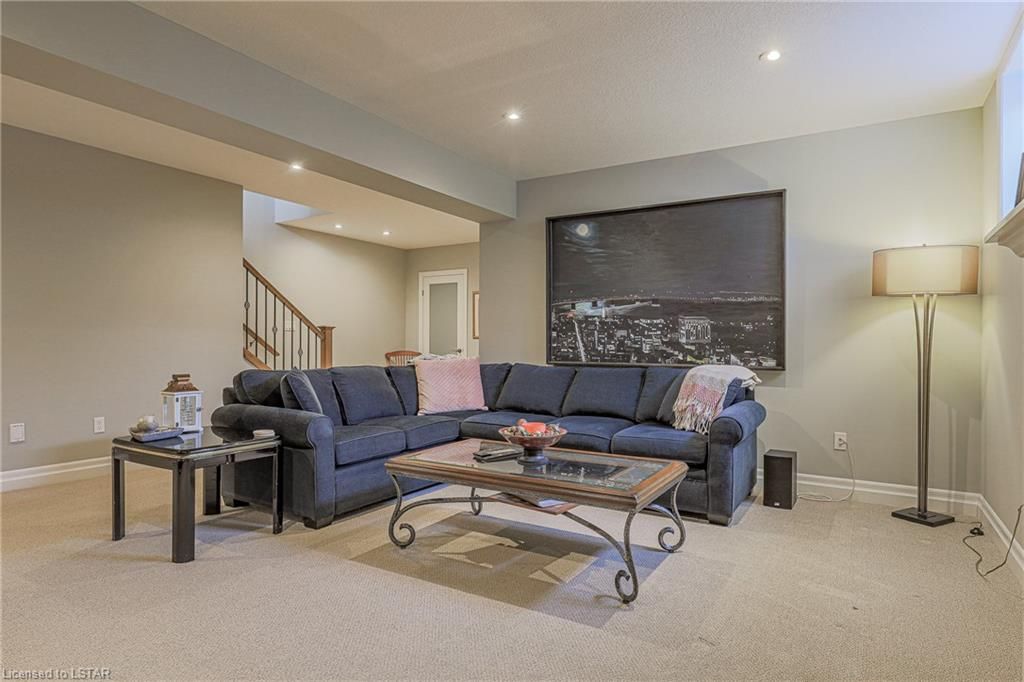
Looking for a custom built 4 year old Bungalow that backs onto a forest with easy access to the Great Canadian Trail? Original owners spent hundreds of thousands of dollars in upgrades when this 4 bedroom, 2.5 bathroom home was built. 2740 sq feet of finished space and everything you need on the main floor but lots of finished space in the lower level for the entire family. Stunning great room with inceiling speakers, fireplace and spectacular views of the forest. A chef's dream GCW kitchen with quartz counter tops, 11 foot island, in cabinet lighting, double wall oven, Thermador 6 burner gas stove cook top and side by side Fridge freezer. Over $22,000 in appliances included. Spacious Primary bedroom suite and incredible ensuite with custom GCW vanity and linen cabinets, quartz counter tops with 2 under mount sinks and oversized walk-in shower with waterfall river rock feature. There's also a Den and half bath for the company. The laundry room on the main floor off the garage has a marble lined walk in dog washing shower for those muddy walks. The Lower level has 8 feet ceilings and an incredible family room with another fireplace. Surround sound wiring has been installed for movie nights or the big game. Two generous bedrooms and an office which could be a 4th bedroom. There's also a 5 piece bathroom for the kids. Fully fenced in backyard with gates on both sides, a 12 x 8 Wagler mini barn and 32x 16 deck to sit and enjoy the view. Don't miss out on this incredible home!

Listed by STREETCITY REALTY INC., BROKERAGE

  • MLS #

    40204771

  • Sq. Ft

    2740

  • Sq. Ft. Source

    MLS

  • Lot Irregularities

    n/a

  • Year Built

    2018

  • Pool

    None

  • Drive

    n/a

  • Garage

    n/a

  • Total Parking

    6

  • Family Room

    n/a

  • Den

    n/a

  • Exterior

    Brick

  • Fireplace

    2

  • Roof

    Asphalt Shing

  • Foundation

    Poured Concrete

  • Elevator

    n/a

  • Water View

    n/a

  • Laundry Level

    n/a

  • Heat

    Forced Air, Natural Gas

  • A/C

    Central Air

  • Water

    Municipal

  • Water Supply

    n/a

  • Sewers

    n/a

  • Central Vac

    Y

  • Bathroom

    false Lower level

    5+ Piece

  • Office

    3.76 x 3.20 ft Lower level

  • Bedroom

    5.28 x 3.76 ft Lower level

  • Bedroom

    3.73 x 3.35 ft Lower level

  • Family Room

    5.79 x 5.36 ft Lower level

  • Bathroom

    false Main level

    2-Piece

  • Laundry

    3.17 x 2.08 ft Main level

  • Bedroom Primary

    4.11 x 4.50 ft Main level

    4-Piece

  • Den

    4.39 x 3.71 ft Main level

  • Dining Room

    4.42 x 3.35 ft Main level

  • Kitchen

    5.03 x 3.71 ft Main level

  • MLS #

    40204771

  • Sq. Ft

    2740

  • Sq. Ft. Source

    MLS

  • Lot Irregularities

    n/a

  • Year Built

    2018

  • Pool

    None

  • Drive

    n/a

  • Garage

    n/a

  • Total Parking

    6

  • Family Room

    n/a

  • Den

    n/a

  • Exterior

    Brick

  • Fireplace

    2

  • Roof

    Asphalt Shing

  • Foundation

    Poured Concrete

  • Elevator

    n/a

  • Water View

    n/a

  • Laundry Level

    n/a

  • Heat

    Forced Air, Natural Gas

  • A/C

    Central Air

  • Water

    Municipal

  • Water Supply

    n/a

  • Sewers

    n/a

  • Central Vac

    Y

  • Bathroom

    false Lower level

    5+ Piece

  • Office

    3.76 x 3.20 ft Lower level

  • Bedroom

    5.28 x 3.76 ft Lower level

  • Bedroom

    3.73 x 3.35 ft Lower level

  • Family Room

    5.79 x 5.36 ft Lower level

  • Bathroom

    false Main level

    2-Piece

  • Laundry

    3.17 x 2.08 ft Main level

  • Bedroom Primary

    4.11 x 4.50 ft Main level

    4-Piece

  • Den

    4.39 x 3.71 ft Main level

  • Dining Room

    4.42 x 3.35 ft Main level

  • Kitchen

    5.03 x 3.71 ft Main level

Thinking of Selling?

Find Out Your Home’s Value in Today’s Market!

No Email or Signup is required to view your home estimate.

estimate your home value

Contact Manoj Kukreja

Sales Representative,
Century 21 People’s Choice Realty Inc.,
Brokerage
(647) 576 - 2100

Manoj profile avatar

Mortgage Calculator

This data is for informational purposes only.

Mortgage Payment per month

Principal Amount

Interest

Total Payable

Amortization

Amortization

Closing Cost Calculator

This data is for informational purposes only.

Closing Cost Total for this property

Total Cash flow for purchasing this property

Down Payment(%)*
Additional information

Provincial Land Transfer Tax

Ontario Land Transfer Tax Rebate

Toronto Land Transfer Tax

Toronto Land Transfer Tax Rebate

PST on CMHC Insurance Premium

Lawyer Fees

$2,825

Government Registration Fee's

$164

Title Insurance

Closing Cost Total

Total Cash flow for purchasing this property

Provincial Land Transfer Tax

Ontario Land Transfer Tax Rebate

Toronto Land Transfer Tax

Toronto Land Transfer Tax Rebate

PST on CMHC Insurance Premium

Lawyer Fees

$2,825

Government Registarion Fee's

$164

Title Insurance

Down Payment(%)*

* A down payment of less than 20% is permitted only for first-time home buyers purchasing their principal residence. The minimum down payment required is 5% for the portion of the purchase price up to $500,000, and 10% for the portion between $500,000 and $1,500,000. For properties priced over $1,500,000, a minimum down payment of 20% is required.

Thinking of Selling?

Find Out Your Home’s Value in Today’s Market!

No Email or Signup is required to view your home estimate.

estimate your home value

Contact Manoj Kukreja

Sales Representative, Century 21 People’s Choice Realty Inc., Brokerage
(647) 576 - 2100

Manoj profile avatar

Recent Sold Listings in SW, St. Thomas

Popular Cities